Real world Why towns build them
A detached house gives a family private space indoors and out: a garden for children to play, room to grow food, and no shared walls with neighbors. For many people it is a dream home and a way to build savings, because a house can grow in value.
But each house uses more land than an apartment, so neighborhoods of detached houses spread out. That means longer pipes, cables and roads per home, and often a longer trip to school, shops and work.
Real world How a house is built
In North America most houses are built with a light timber frame: a skeleton of sawn wooden studs, joists and rafters nailed together, then covered with sheathing boards, insulation and siding. In much of Europe, houses are more often built from brick or concrete blocks.
- Foundation: a concrete slab, crawl space or basement spreads the weight into the ground.
- Frame: walls, floors and roof are built as a frame that carries the loads down to the foundation.
- Envelope: roofing, walls, windows and insulation keep out rain, wind, heat and cold.
- Services: plumbing, wiring, heating and ventilation are fitted inside walls and floors.
- Finishes: plaster or drywall, floors, paint and fittings make it a home.
Real world A house is part of a system
No house stands alone. It connects to the water main and sewer under the street, to electricity and often gas lines, and to roads and footpaths. Building codes set rules for safety, such as smoke alarms, safe stairs and fire-resistant materials, so that a home protects the people inside.
Art In this artwork
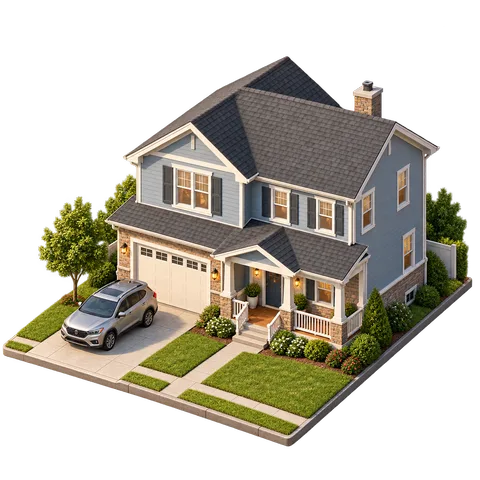
This house is an illustration. The porch, garden and trees show some of the features people often value in a family home.
Look closer
- Find the porch. What is it for?
- Look at the roof shape. How does it handle rain and snow?
Think about it
- What are the benefits and costs of every family having its own house and garden?
- How far would you walk from this house to a shop or school?
- Who might find it hard to afford a house like this?
Key words
- Foundation
- The base that spreads a building's weight into the ground.
- Insulation
- Material that slows heat moving in or out.
- Building code
- Rules that make buildings safe.
Sources
The facts on this page are based on these sources:
- International Code Council, "International Building Code" (overview)
- US Department of Energy, Energy Saver guides on insulation, air sealing and heat pumps
- UN-Habitat, "World Cities Report"