History Building up
Inside a town's walls, land was scarce and expensive, so houses were built narrow and tall. Many were timber-framed: a skeleton of oak beams fitted together with wooden pegs, with the gaps filled by wattle and daub or brick and covered in white plaster. The dark beams and white panels are why some people call them black-and-white houses.
History Jetties
In many towns, each upper floor stuck out a little further than the one below. These overhangs are called jetties. They gave more room upstairs without taking more land, and the weight of the overhang helped hold the floor beams steady.
In the Shambles, an old street in York, England, some houses from the 1300s lean so far over the street that people upstairs could almost shake hands across it. Its name comes from the "shambles", the benches where butchers once sold meat.
Art In this artwork
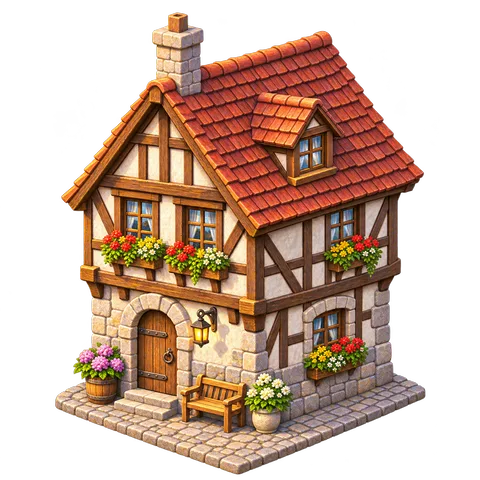
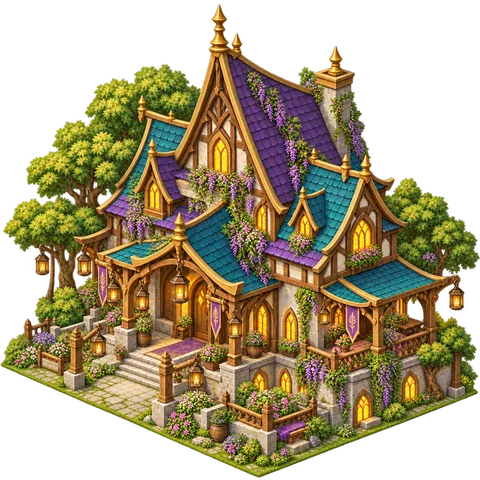
The stone ground floor, white plaster, dark beams and red tile roof follow real timber-framed houses.
Look closer
- Find the floors that jut out.
- Count the windows.
Think about it
- Why do you think the upper floors stick out?
- What problems might narrow streets with overhanging houses cause?
- Are there old buildings in your town? What are they made of?
Key words
- Timber-framed
- Built with a frame of wooden beams.
- Jetty
- An upper floor that sticks out over the one below.
- Plaster
- A smooth coating for walls.
Use it in class
- What was daily life like in the Middle Ages? (Explainer, grades 3-8)
Sources
The history on this page is a short summary based on these sources:
- Encyclopaedia Britannica, "Half-timbering", "Wattle and daub" and "Thatching"